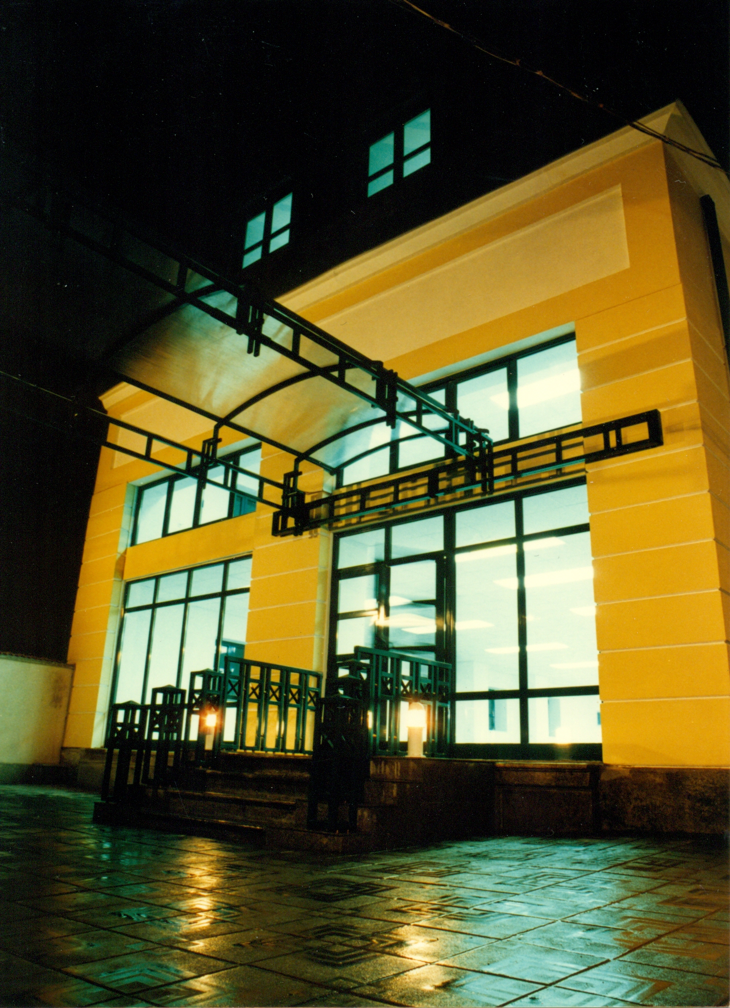
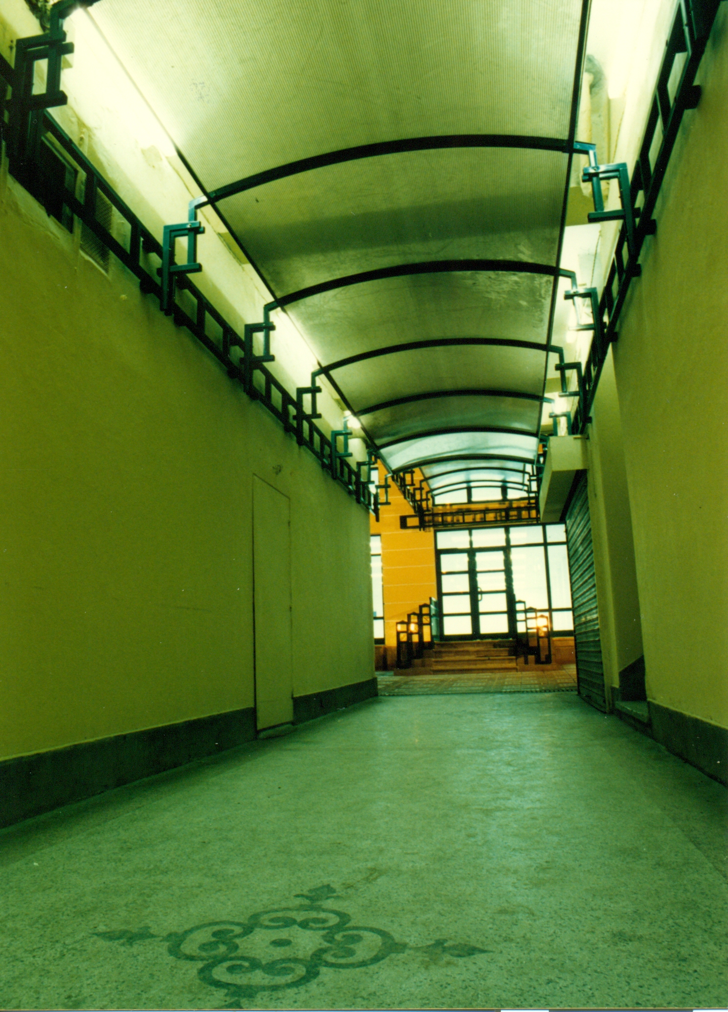
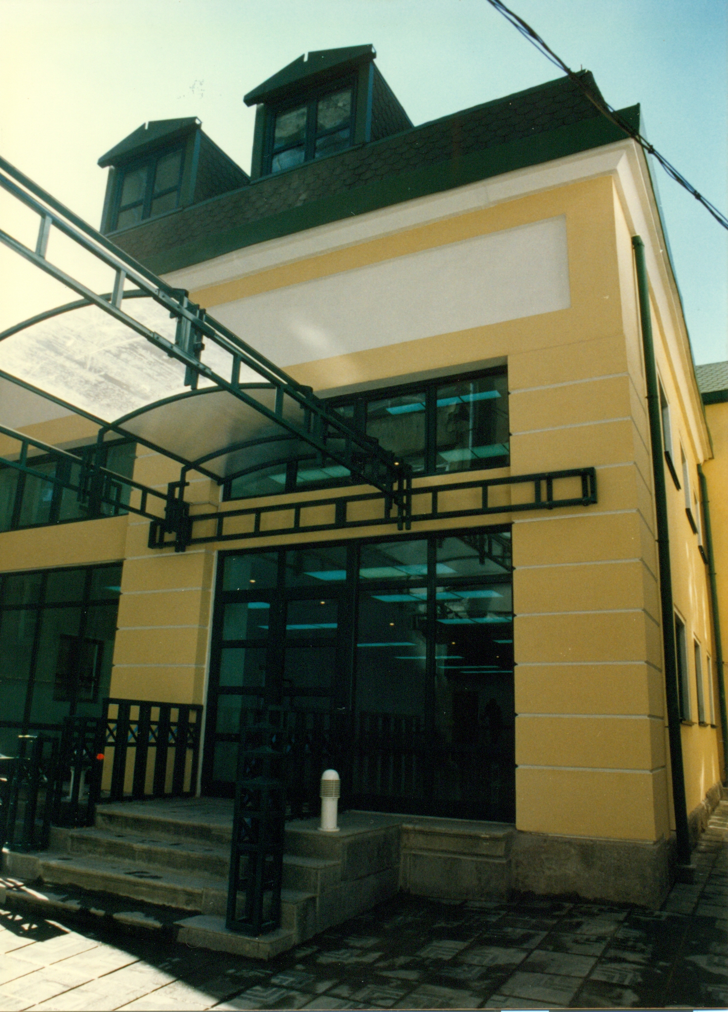
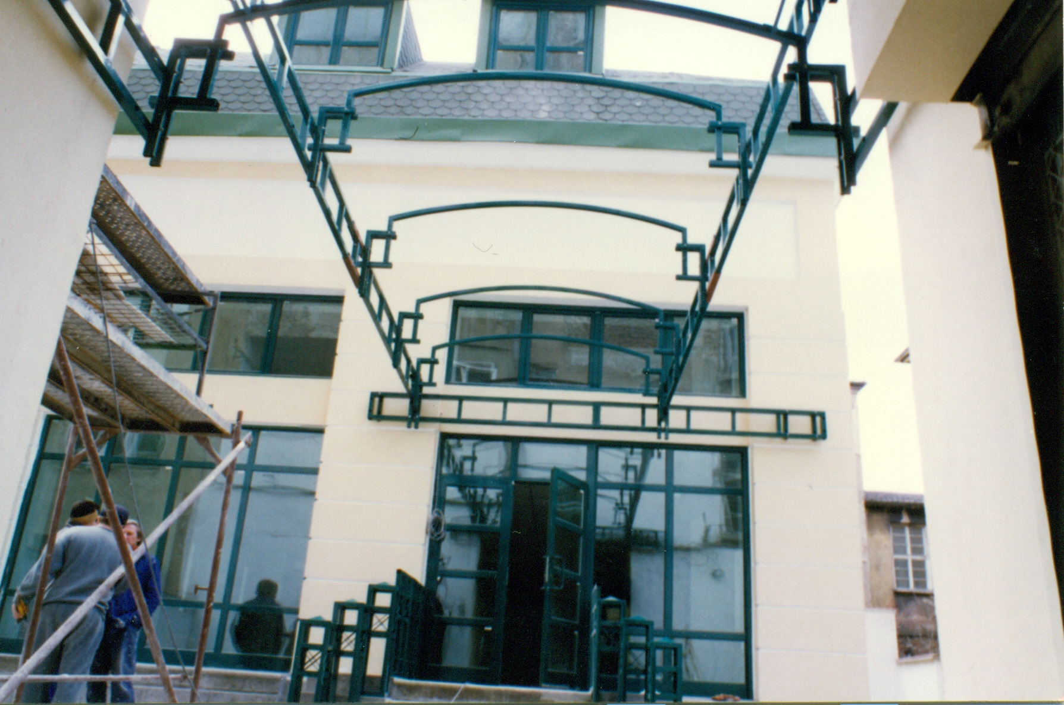
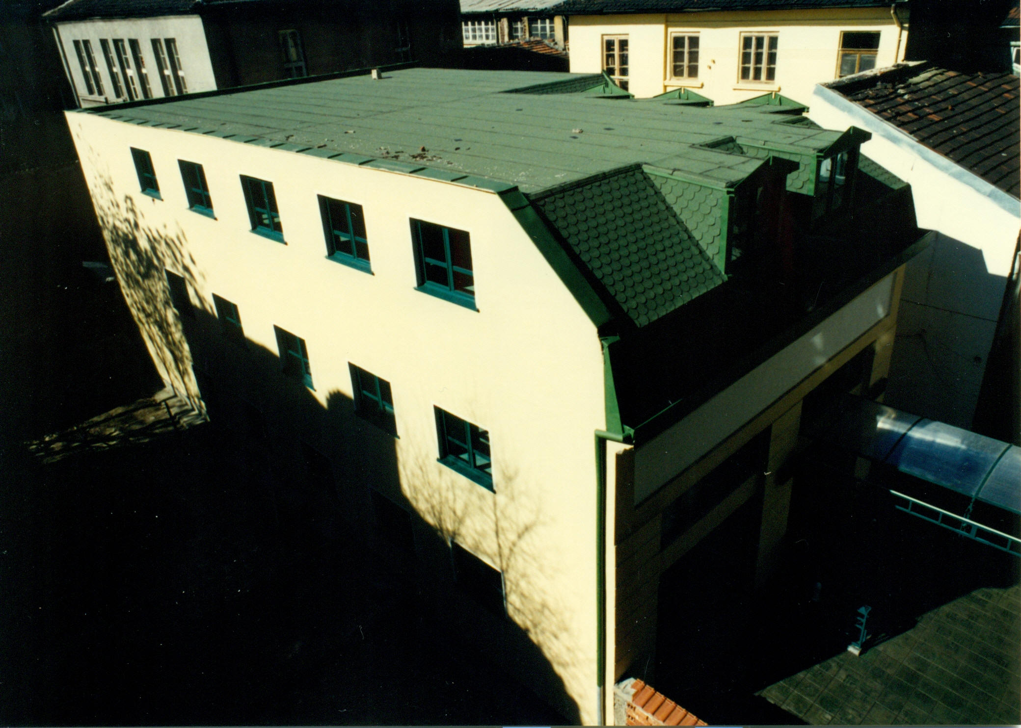
The total area is 940 sq.m., and the total usable area is 820 sq.m.
The building has a basement and three floors:
- The basement is located at level -2.40 m and has a usable area of ca. 125 sq.m.: suitable for utility installations and storage of archives.
- The ground floor is located at level ±0.00 and has a usable area of ca. 235 sq.m.
- The first floor is at level +3.00. m and has a usable area of ca. 235 sq.m.
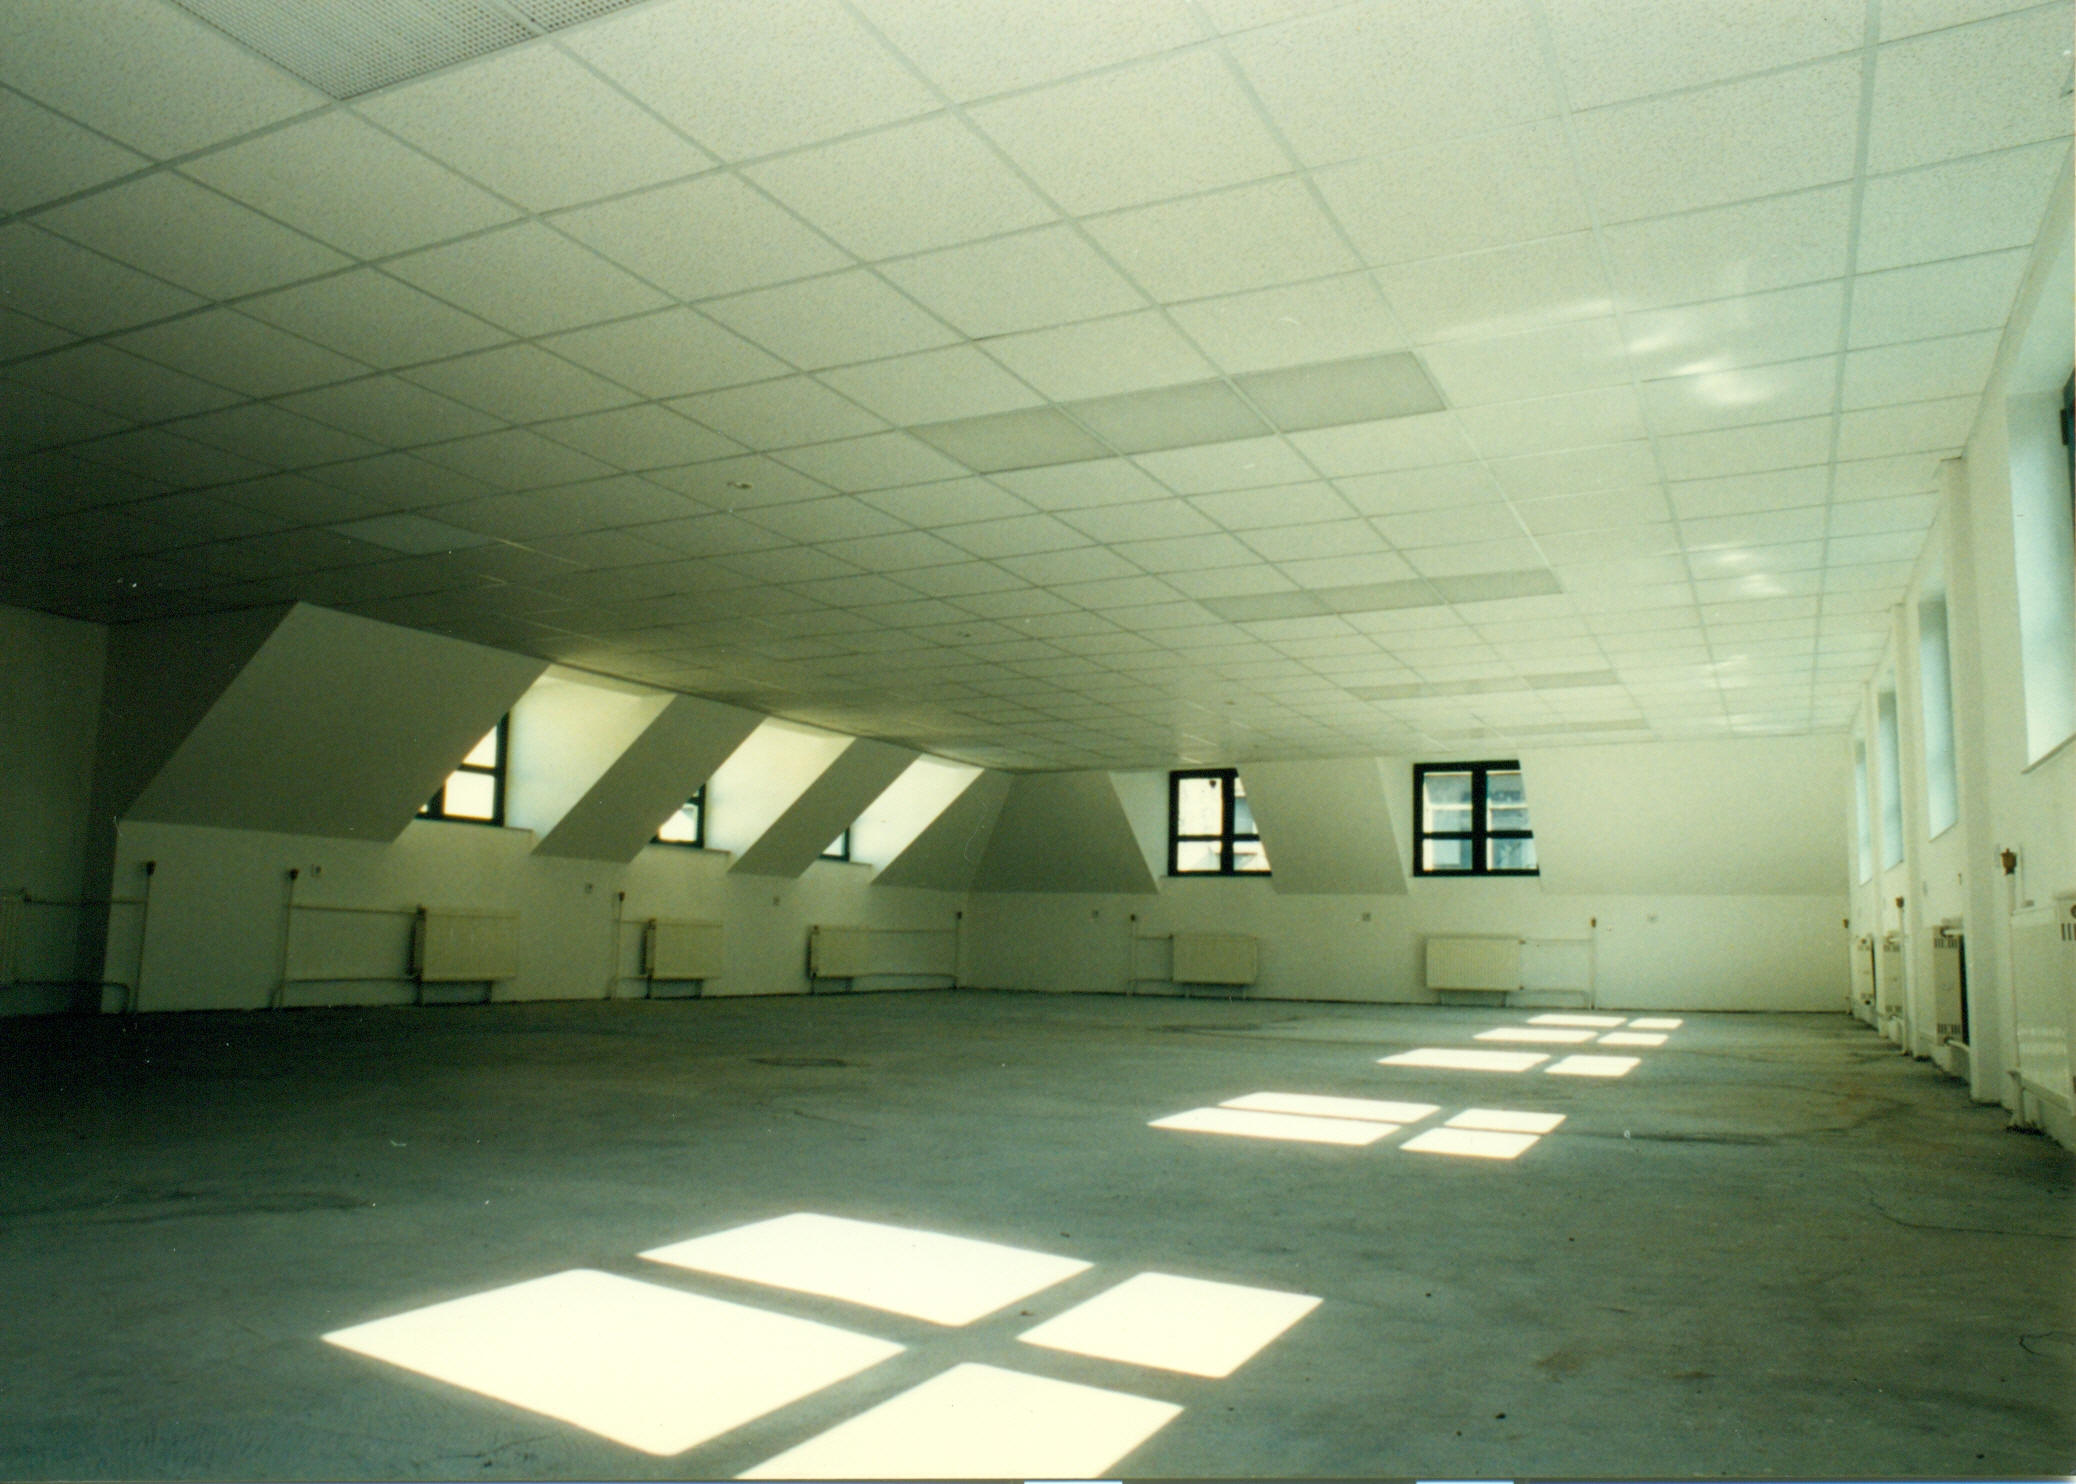
- The highest floor is located at level +6.24 m and has a usable area of ca. 183 sq.m.
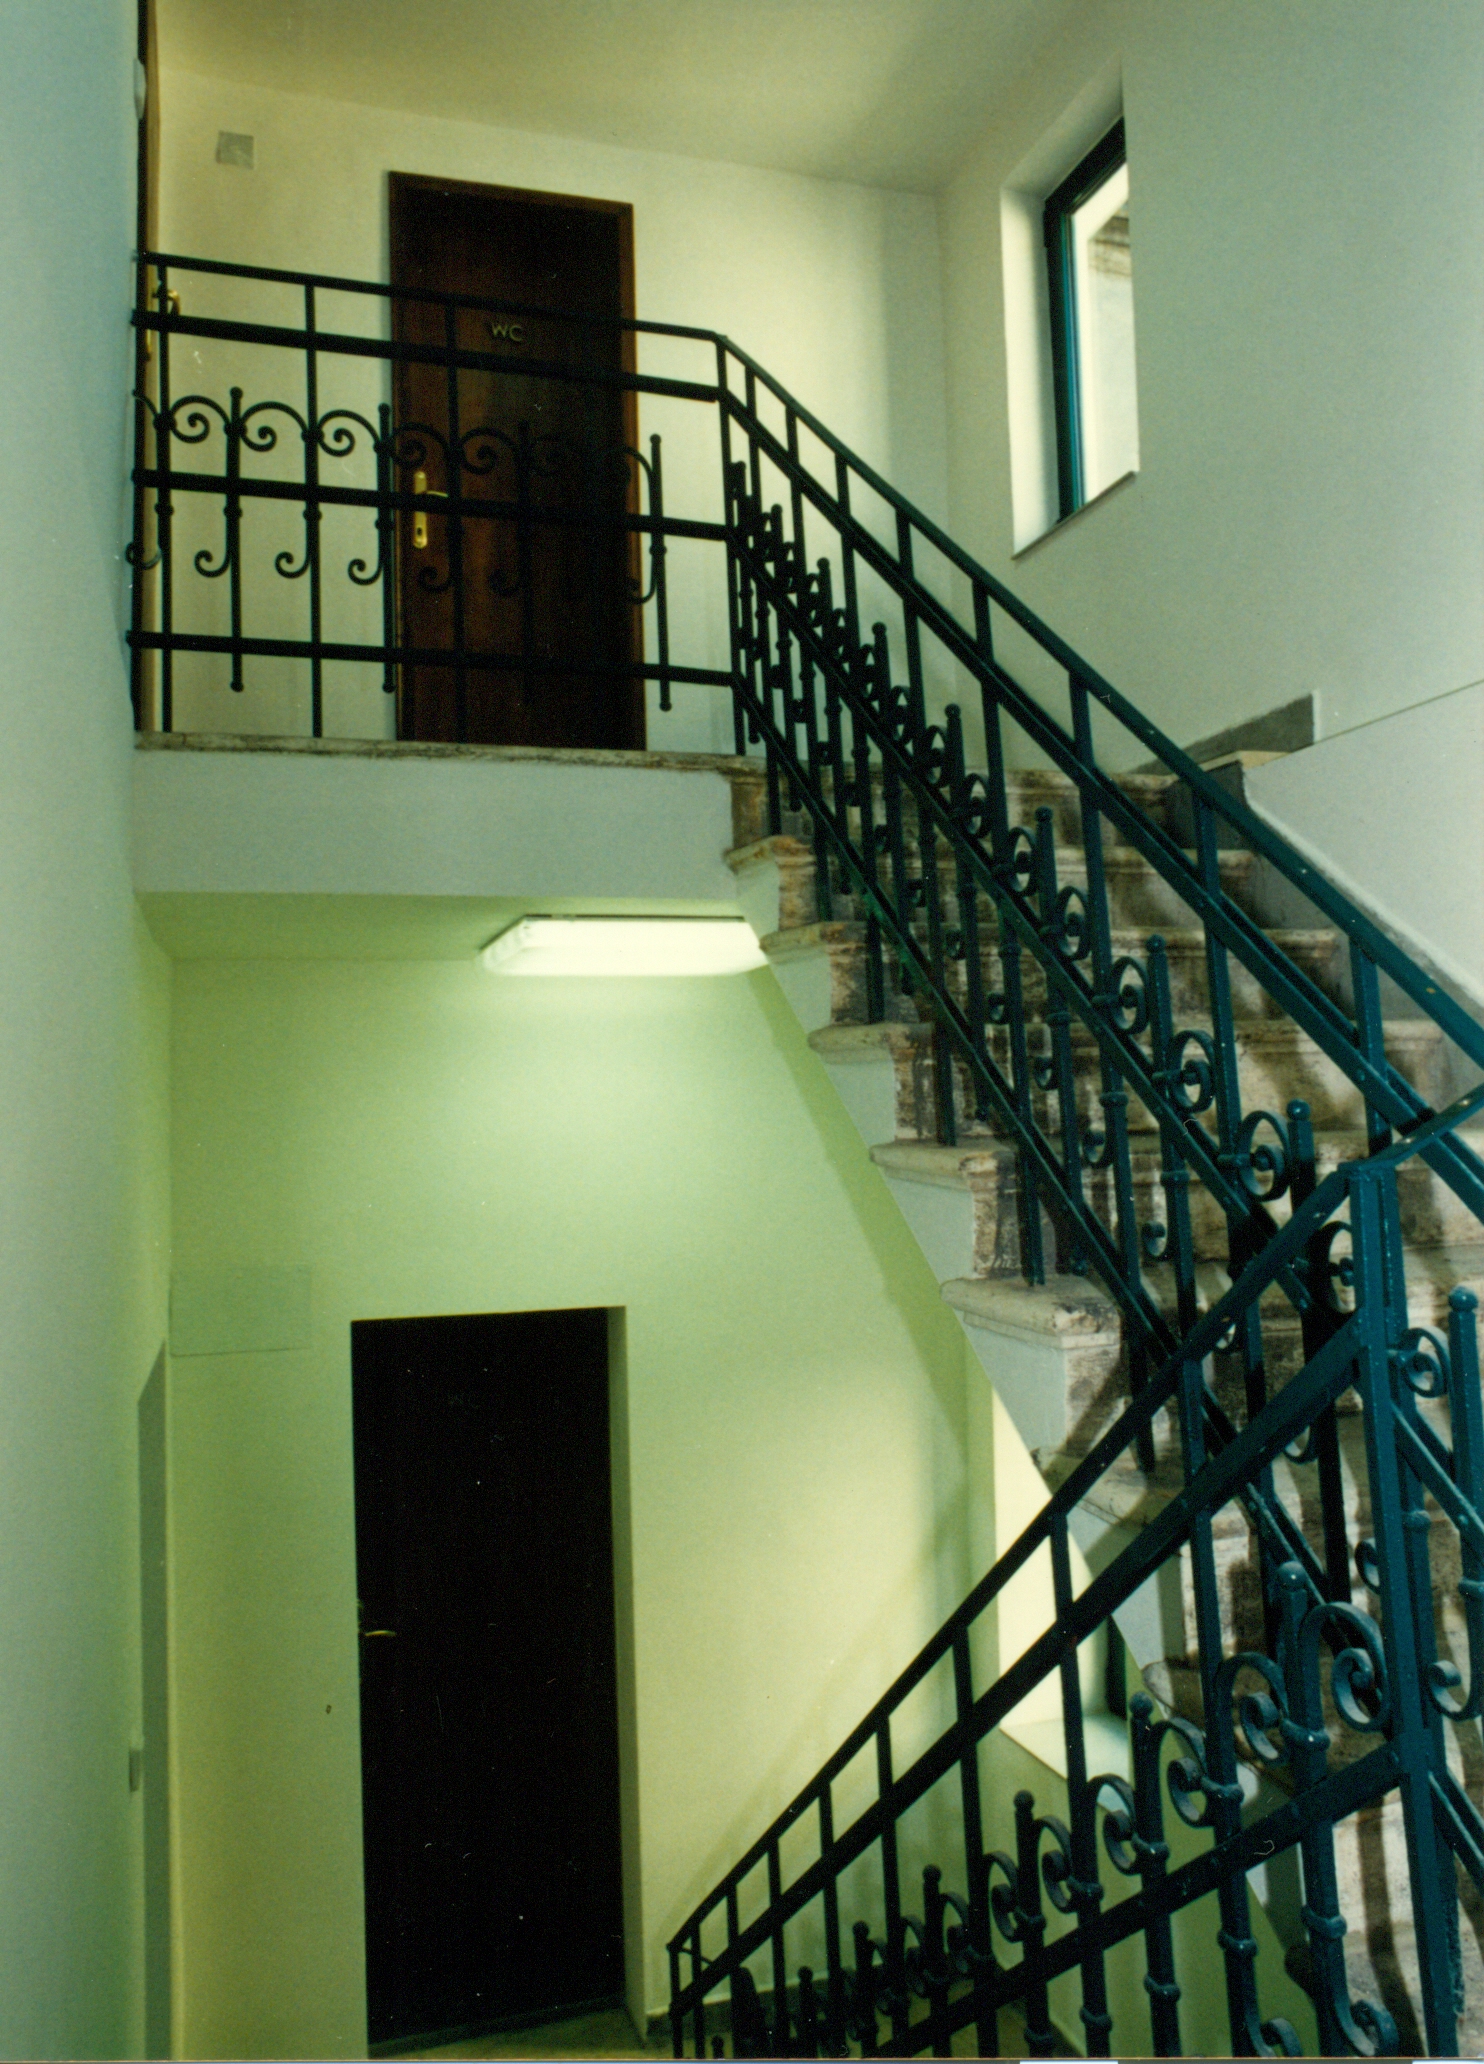
- In each floor there is a tea-room (12sq.m.) and WC (11sq.m.)
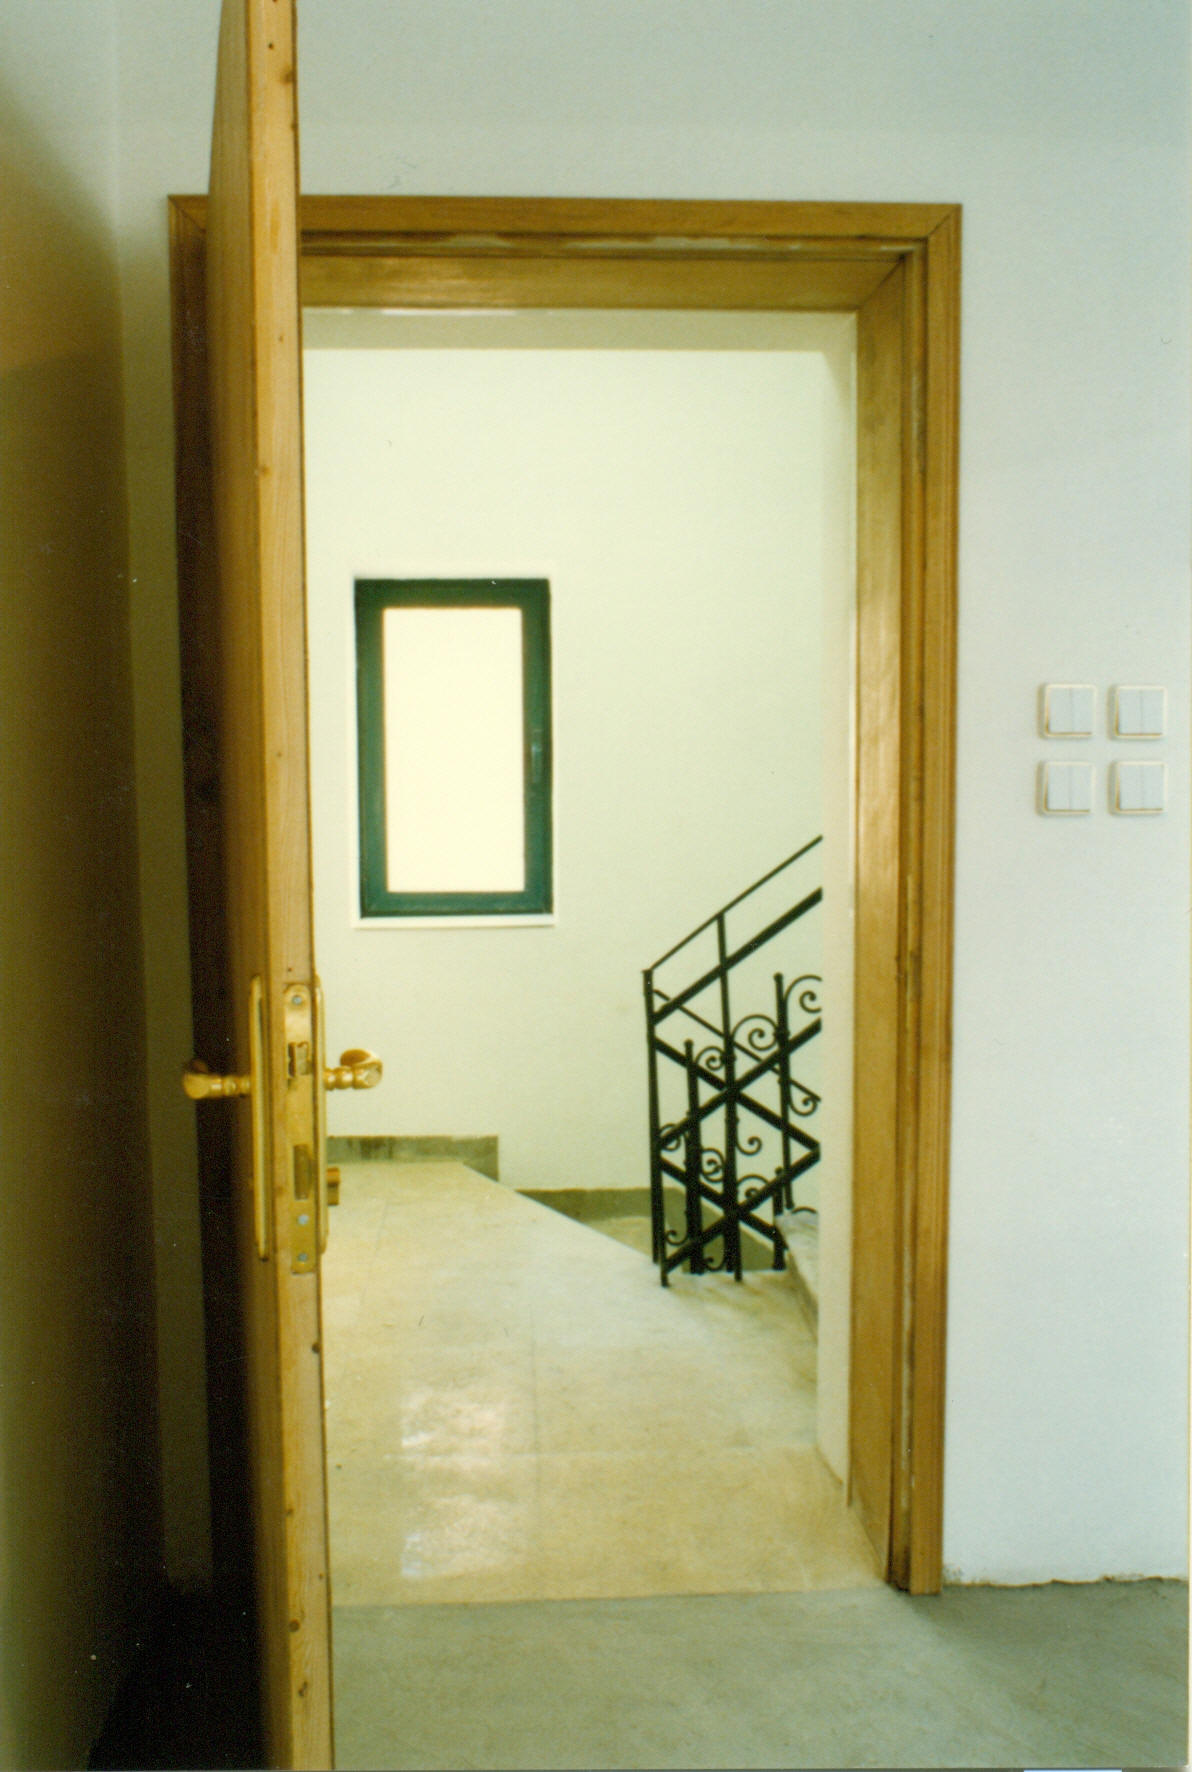
- There are also office rooms (8.40 sq.m. each) located at the intermediate levels +1.20 and +4.20 m.